Daedalus · By Athenite
It doesn't just check your layout.
It finds one.
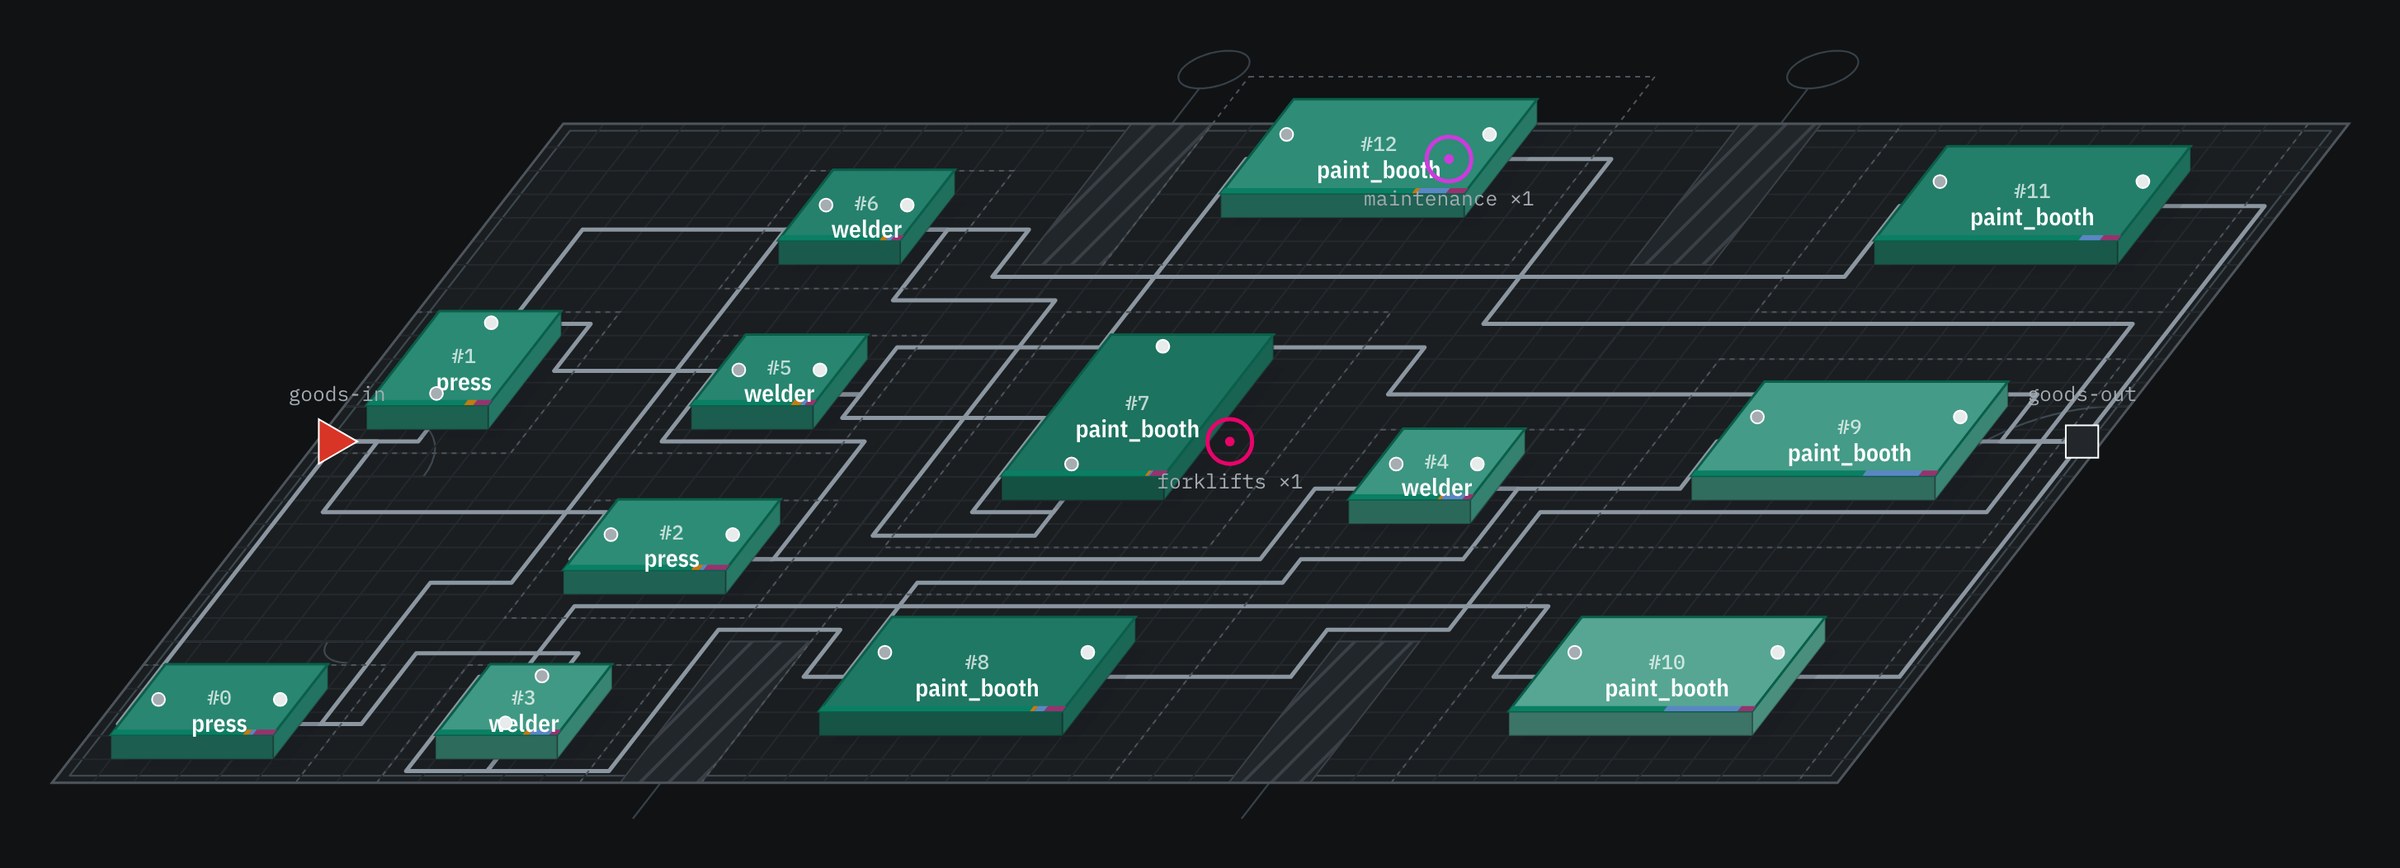
Daedalus is a factory-layout designer and simulator. Give it a site, a catalog, a target and a budget — it decides what to buy, where it goes and how it connects, then runs the design to see if it holds.
How it works
From floor plan to verdict.
Describe the site
Your real building, imported as a floor-plan underlay — obstacles, docks, multiple storeys. An equipment catalog with cycle times, failure rates, and prices. Transport options: conveyors, forklifts, AGVs, people. Demand targets and a capital budget.
Daedalus decides
Equipment purchases chosen by an exact optimization solve. A position, rotation, and storey for every machine. Conveyor routes across the floor. Buffer sizes, fleet counts, and crew counts.
Daedalus validates
A full stochastic discrete-event simulation of the finished design, with throughput reported alongside its confidence interval — and a plain verdict:
Who it serves
If it has a floor and a flow, Daedalus can design it.
New plants
A factory from a floor plan and a demand target: the equipment list, the arrangement, and the proof that it holds.
Existing factories
A floor re-laid around the machines you already own, with every move priced and the disruption capped.
Automation programmes
Which manual stations to automate, in what order, at what payback — swept across your capital budget.
Buildings with an upstairs
Mezzanines and upper floors, lifts and chutes, slab ratings respected — and the storey chosen per machine.
Sites with several buildings
Where the buildings go: gates, yard traffic, reserved roads, each building frozen from its own solved design.
Warehouses and stores
Docks, stores, shipping bays, forklift and tugger fleets — sized and placed with pallets in mind.
Food, pharma and chemical
Allergen and ingredient segregation designed in; dedicated fleets where contact is banned; washdowns priced by direction.
Several products, shared machines
Changeovers, campaign lengths and the contention between products on one line — decided together.
The ledger
Everything it does — and who that is for.
Each line below is a class of problem Daedalus already solves. If yours is on this list, we can do it for you.
Your site, as it is
- Your real floor plan. Import the DXF of your building — columns, walls, docks and all — and design over it.
- Existing equipment, pinned. Machines you already own stay put, or move only when the gain covers the relocation.
- More than one storey. Decks, slabs and their load limits; lifts, chutes and shafts priced by the height they climb.
- Reserved corridors. Lorry routes and aisles nothing may be built on, which traffic may still cross.
- Whole campuses. Several buildings on one site, each frozen from its own solved design, placed with gates and yard traffic.
- Every transport you use. Conveyors, pipes, forklifts, AGVs, tuggers and people — one model, different parameters.
- A budget, and an appetite for disruption. A capital ceiling, a cap on how many machines may move, and a price on change itself.
What it designs
- What to buy. The cheapest set of machines that can meet the target, solved exactly.
- Where each one goes. Position, rotation and storey — for every machine, on your actual floor.
- How it connects. Conveyors routed around obstacles and each other, on one transport layer or several.
- How big the buffers are. Decoupling stock sized where it protects throughput, and nowhere else.
- How many trucks, and how many people. Fleet and crew sizes — with a measured curve of what the next one buys.
- When to switch products. Campaign lengths on shared lines, with changeover costs that depend on direction.
- Which building goes where. On a campus, the arrangement of the buildings and the traffic between them.
- What to automate first. A ranked programme of automation steps, each with labour saved, payback range and net present value.
What it takes into account
- Machines that vary and fail. Stochastic cycle times, breakdowns, and repairs by a technician who has to walk there.
- Blocking and starvation. A fast station feeding a slow one is blocked, not idle — and the design pays for it.
- Shared crews and fleets. One maintenance team serving many machines; forklifts dispatched from a pool, filling trips as they go.
- Real flows. Converging assembly, diverging supply, multi-recipe machines, batch processes, yield and scrap.
- Walkability and safety. Clearances, aisle widths and egress checked against sourced guidance — OSHA and ADA among them.
- Segregation. Allergen and ingredient separation kept in the layout; contact through a shared fleet flagged, or refused.
- Fluids and pipes. Liquid materials routed by pipe, with the carry rules that follow from it.
- Money over time. Capital, hourly running cost, labour, energy tariff, relocation and disposal.
What you get back
- A verdict. Throughput against the target with its confidence interval, and a plain answer: meets it, falls short, or too close to call.
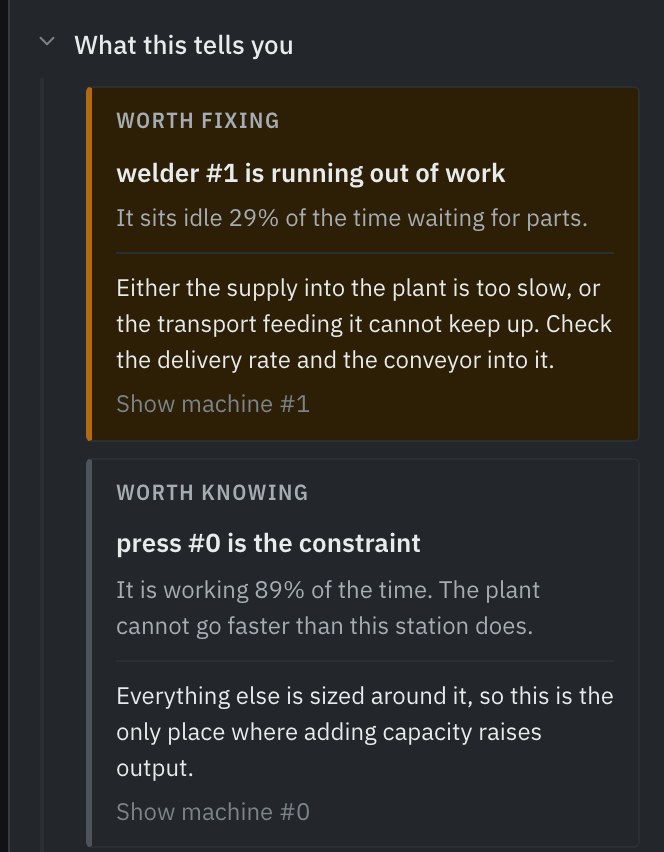
- Findings in sentences. What is holding the plant back, why, and what to do about it — not a table to decode.
- The whole picture. Utilisation per machine, the bottleneck, crew and fleet workload, work-in-progress and lead time.
- The bill. What it costs to build and to run, split by machine, transport, relocation and labour.
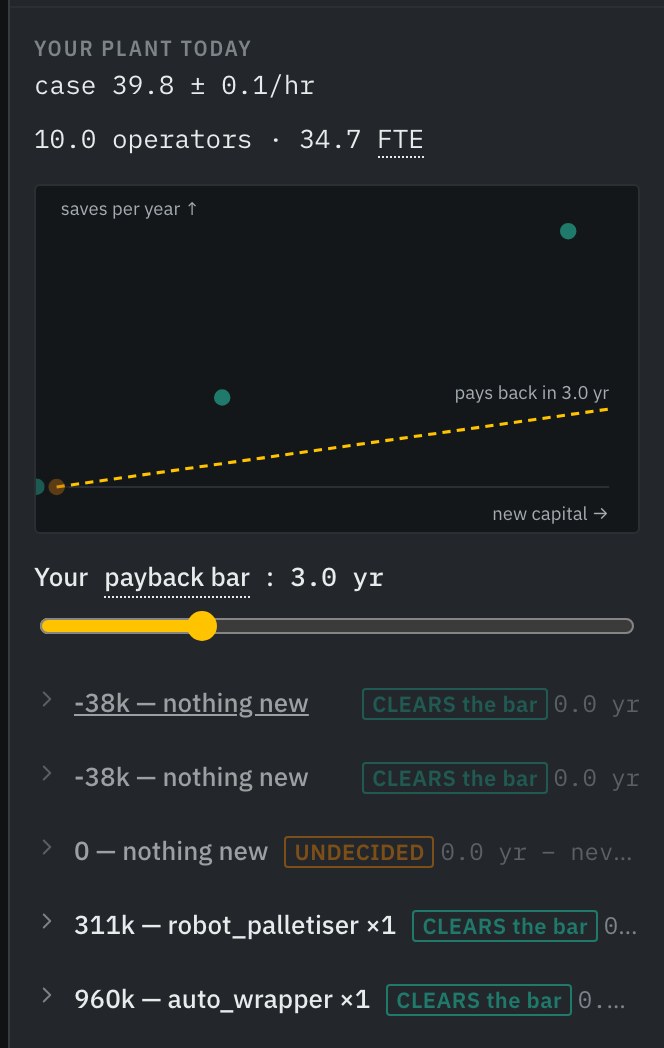
- The automation frontier. Each step's labour saved, payback and net present value, with a live hurdle rate to test them against.
- Before and after. For an existing floor: what moved, what stayed, and what the plant does today against the new design.
- A certificate. A mathematical bound on what any layout could achieve, so you know how close the design is to the best possible.
- A watchable run. Replay an hour of the simulation on the drawing and see the plant breathe.
How you work with it
- One drawing. The floor you set up is the floor the answer lands on — no editor tab, no results tab.
- Dimensioned drag. Pick a machine up and a readout follows it: what the move costs in throughput, conveyor and capital, live.
- Plan or 2.5D. Flat for precise work; folded up to see storeys stacked and machines standing on the floor.
- Describe it in words. Tell the assistant what you make and it drafts the plant, showing every change before it lands.
- A readable file. Every plant is one plain-text file, your comments preserved — the same file the command line takes.
- Compare runs. Every design is kept; set two side by side and see what changed.
- Runs on a laptop. Up to about a hundred machines is interactive; a few hundred is a coffee break.
- Installs like an app. A Windows installer that updates itself; your scenarios stay in your own documents.
Large plants, honestly
- Hundreds of machines. Runtime grows linearly with machine count, so a big plant is a longer wait, not a wall.
- Presets for hard floors. Crowded sites and large plants get search modes measured to win on exactly those shapes.
- Effort you choose. Quick for a first look; thorough for a design that is polished against the simulator itself.
- It learns from your plants. Every run records what it measured; once you have solved a few, the shortlist gets smarter.
Under the hood
The published state of the art, measured before it ships.
Where the literature has a better method, Daedalus uses it — and a mechanism becomes a default only after paired-seed measurement shows it wins. Some of what is inside:
Random keys keep every candidate a buildable packing; three-parent mating and implicit path relinking keep the search moving when it stalls.
Any random point decodes to a plant with no overlapping machines, so the budget is spent comparing layouts rather than rejecting them.
Tears out related structure — spatial, congested, or flow-linked — with an adaptive bandit choosing which, per island.
Puts torn-out machines back by a relaxed quadratic assignment on the very flows the objective charges for — accepted only when it strictly wins.
The winner is chosen by the simulator with a stated probability, and every extra replication goes to the candidates still in contention.
Lower bounds on the quadratic assignment inside every layout, so each answer comes with a certificate of how good any answer could be.
Conveyors negotiate for floor the way wires negotiate for a chip; a density estimate keeps congestion in view during the search.
An analytic model ranks layouts the way the simulator would — and that agreement is a build gate, not an assumption.
For crowded floors where a hard penalty finds nothing buildable, prices that rise until the endgame lands feasible.
The analytic tier scores a candidate layout in about eighteen microseconds — which is what lets one run compare a million of them. Nothing in the report is a prediction from that tier: every figure you read was measured in simulation.
The standard
As optimal as the mathematics allows.
Every run is held against a proven bound on what any layout could achieve, and the design is polished against the simulator until nothing it tries improves on fresh seeds. The purchase plan is solved exactly. The winner is chosen by simulation, not by estimate. And when two candidates cannot be told apart, Daedalus says so instead of picking one and pretending.
Stated plainly
Where the model ends, your judgment begins.
Daedalus's numbers come from a model, and it never pretends otherwise. It does not schedule your production, certify regulatory compliance, or replace structural engineering — it tells you when to ring the engineer. What it gives you is a defensible design and the evidence behind it. The decision stays with you.